

Belmont Hill School – Parking Lot & Maintenance Facility
OVERVIEW
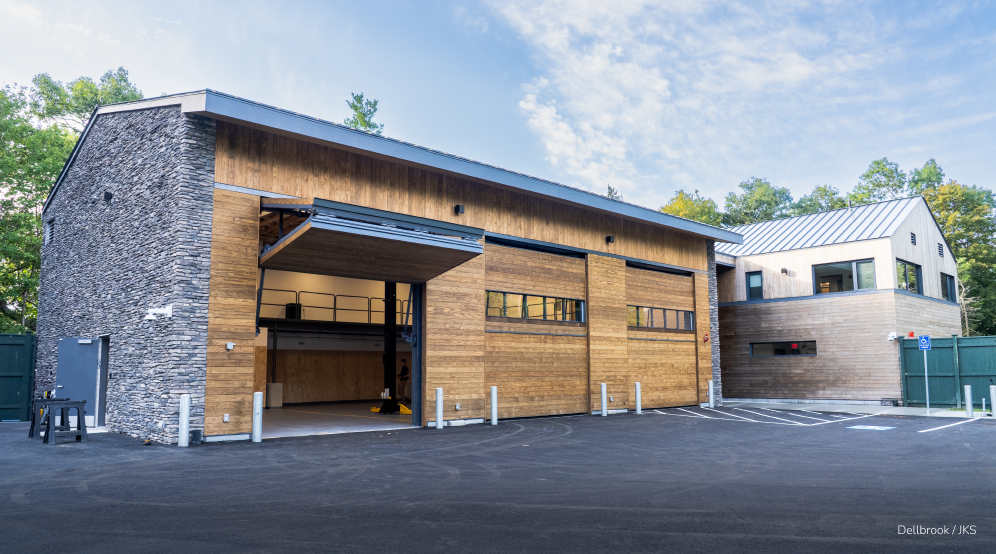
The first phase of Belmont Hill School’s five-year master plan includes construction of a new east campus parking lot and maintenance building, along with improvements to the main campus parking lot. Langan provided site/civil, geotechnical, and landscape architecture services for Phase 1, including drainage and utility design, stormwater management, site lighting, subsurface exploration, and pavement and foundation recommendations. We incorporated green infrastructure into the stormwater design, such as porous pavement, underground infiltration systems, and vegetated swales, supported by groundwater mounding and infiltration analyses.