

Bullard-Havens Technical High School
OVERVIEW
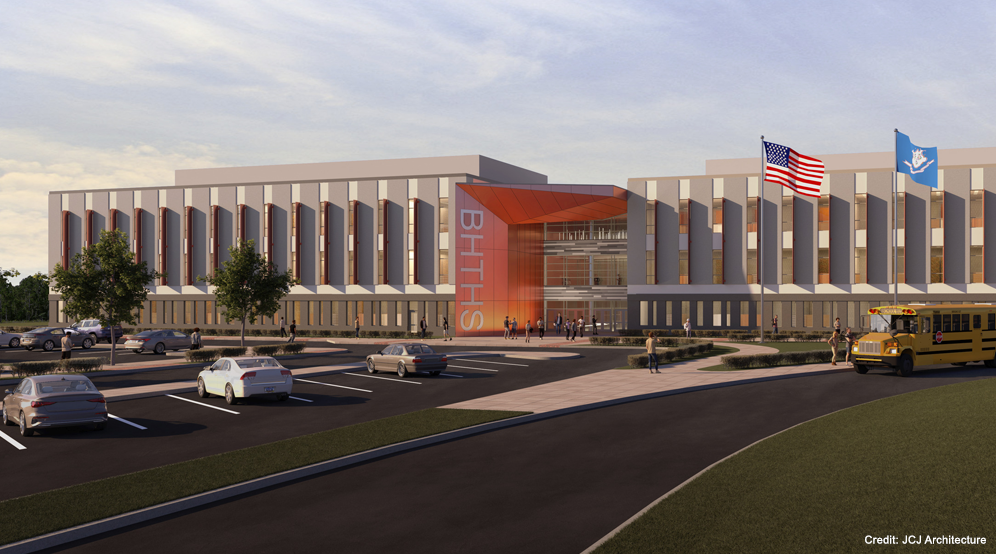
The Bullard-Havens Technical High School redevelopment includes construction of a 260,000-SF facility to accommodate 13 shop programs, associated classrooms, theory rooms, a field house, athletic fields, and a bus garage. Langan conducted design services to address the building location, parking, pedestrian circulation, and field layouts, and provided rough finished grade elevations, a stormwater approach, and potential utility connections to support the schematic-level cost estimate. We prepared a design of the athletic fields—including football, soccer, track and field, baseball, and softball—along with the bleachers and ticket booth. We also performed a subsurface exploration, developed a ground improvement plan to avoid extensive removal and replacement of deep foundations, and designed exterior gathering spaces, plantings, and site lighting. Bullard-Havens is the first net-zero technical school in Connecticut.